Seen from across Crescent Lake at dusk, the Jatiya Sangsad Bhaban seems less built than excavated — a grey concrete citadel rising straight out of the water, its walls pierced by enormous circles, triangles and rectangles, its reflection doubling it in the lake. This is the National Parliament House of Bangladesh, the seat of the Jatiya Sangsad in Dhaka's Sher-e-Bangla Nagar, and it is routinely ranked among the most significant buildings of the twentieth century. It is also a building with an unlikely biography. It was commissioned by a military ruler for a parliament of Pakistan, a country that no longer exists; its construction was interrupted by a war of independence; and it was finished eight years after its architect, the American master Louis I. Kahn, died in a New York station restroom with his name unknown. The nation that emerged from that war adopted the unfinished citadel as its own — and made it the defining symbol of Bangladesh.
The complex is one of the largest legislative complexes in the world, covering about 200 acres of lawns, water and gardens (some listings give 210 acres, or 840,000 square metres) in the planned government district of Sher-e-Bangla Nagar. At its centre stands the Bhaban itself: nine interlocking blocks of in-situ concrete banded with white marble, wrapped on three sides by an artificial lake. Inside is the debating chamber of Bangladesh's parliament, lit from above by daylight filtered through a great octagonal drum. Almost everything about the building — its geometry, its light, its water — was thought through by Kahn as a statement about what a parliament for this deltaic land should be.
A parliament for a second capital
The building began as an instrument of politics. In 1959, a year after seizing power in Pakistan, President Ayub Khan decided that Dhaka — capital of the country's eastern wing, East Pakistan — would become the nation's second, or legislative, capital, and that a National Assembly building would rise there. The gesture was meant to answer the east's deepening grievance: East Pakistan held the majority of the population yet felt ruled, taxed and spent for by the west. A parliament building in Dhaka, Ayub calculated, would give the eastern wing a visible share in the state.
For an architect, the government turned first to Muzharul Islam, the pioneering modernist of Bengali architecture. Islam argued that the commission deserved one of the world's leading architects, and he tried to secure Alvar Aalto and then Le Corbusier; both were unavailable. He then turned to his own former teacher at Yale, Louis Kahn. Kahn submitted a preliminary design in 1960, which was approved; land was acquired in 1961, and in March 1962 Kahn was formally commissioned. The brief quickly outgrew a single assembly hall. Kahn was asked to plan an entire capital complex — the assembly, hostels for members of parliament, residences for ministers and secretaries, hospitality and community buildings, lawns and a lake — the civic core of the new district of Sher-e-Bangla Nagar, named for the Bengali leader A. K. Fazlul Huq, the "Tiger of Bengal".
Louis Kahn and the design
Louis I. Kahn (1901–1974) was an Estonian-born American architect who came to greatness late. By the early 1960s, with the Salk Institute in California and, soon, the Kimbell Art Museum in Texas, he was redefining modern architecture: away from glass and lightness, towards mass, silence and monumentality — buildings of brick and concrete organised by pure geometry and animated by light. Dhaka would be his largest canvas. "It was not belief, not design, not pattern," he said of the assembly, "but the essence from which an institution could emerge."
Kahn's design philosophy in Dhaka worked on two levels at once. The plan is a rigorous geometric order: a central octagonal assembly chamber ringed by eight peripheral blocks containing offices, committee rooms, a library, lounges and prayer space, all interlinked by corridors, stairs and light courts so that the whole reads, from outside, as a single carved mass. The elevations are cut with huge openings — full circles, half-circles, triangles and rectangles — that are at once structure, ornament and climate control, shading the interior from the Bengal sun while pulling daylight deep into the plan. Kahn spoke of making the walls themselves hollow, like great columns that give light to the rooms within.
At the same time, he insisted the building belong to its place. The assembly rises from water, as settlements in the Bengal delta rise from rivers and floodplains; its severe concrete is a modern material handled with the gravity of the region's ancient brick ruins and Mughal tombs. Muzharul Islam, credited as co-architect, was Kahn's essential collaborator in this translation — the man who had brought him to Dhaka and who worked with him on the project, grounding an American master's abstractions in Bengali soil. In 1973 the government of newly independent Bangladesh even offered Kahn some 2,000 additional acres north of the complex, asking him to imagine a whole community of houses, bazaars and civic buildings. It was a measure of how completely the foreign architect's vision had been embraced — and it remained on paper.
Construction through war and delay
Construction began in 1964 (some accounts date site works to 1961, when the land was acquired), against an initial estimate of about US$15 million. Progress was slow and expensive. Then, in 1971, came the Liberation War: work stopped entirely as East Pakistan fought its way to independence as Bangladesh. The unfinished concrete shell stood through the war years while the new country's constituent assembly met in humbler quarters — the building now known as the Old Sangsad Bhaban.
In 1974 the government of Bangladesh decided to complete the building exactly to Kahn's design. Weeks later, on 17 March 1974, Kahn died of a heart attack in Pennsylvania Station in New York, returning from a work trip to India; because the address in his passport had been crossed out, his body lay unidentified for days. The project was roughly three-quarters complete. His office carried it forward — David Wisdom, who had worked for Kahn, is named in most accounts, while Banglapedia credits Kahn's associate Henry Wilcots with completing the revised design — and on 28 January 1982 the Jatiya Sangsad Bhaban was inaugurated by President Justice Abdus Sattar. Parliament first sat in the building on 15 February 1982. The final cost is widely cited as US$32 million — more than double the first estimate; Banglapedia puts the total at Tk 128 crore, while the Encyclopedia of Dhaka's figure of ৳1,332.13 million works out slightly higher. Either way, the cost drew criticism from the start, and the building's upkeep — about Tk 5.5 crore a year in Banglapedia's account — has been debated ever since.
The building itself: geometry, light and water
The Bhaban is composed of nine blocks. Eight peripheral blocks rise to 110 feet; at the centre, the octagonal block containing the assembly chamber rises to 155 feet. From across the lake the composition reads as one immense, single-storey fortress — an effect Kahn wanted: the institution as a single, indivisible presence. The main chamber seats up to 354 members beneath a parabolic shell roof 117 feet (36 metres) high. Daylight, admitted through the octagonal drum above and reflected off the surrounding walls, washes down into the chamber, so that the business of parliament is conducted in natural light; a composite chandelier — a metallic web spanning the chamber, carrying the individual lamps — was designed to add artificial light without obstructing the daylight. Visitor and press galleries overlook the floor from the upper levels of the chamber block, which also holds the parliament library and members' lounges.
The main building is organised between three plazas. The South Plaza, rising gently to 20 feet, faces Manik Mia Avenue and serves as the members' main entrance during sessions. The Presidential Plaza to the north, facing Lake Road, is a quieter ceremonial space of marble steps and open pavement. Between and around them, the artificial lake wraps the building on three sides and reaches out towards the MPs' hostel complex. The water is the design's masterstroke: it isolates the assembly like a citadel's moat, cools and reflects it, and roots this most abstract of modern buildings in the riverine landscape of Bangladesh — a country that lives on water.
The wider Sher-e-Bangla Nagar complex
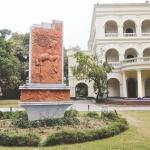
Kahn designed not just a building but a small city of government. Around the Bhaban, within the complex's roughly 200 acres, stand the hostels of the members of parliament, residences for ministers and secretaries, hospitality halls and community buildings, set among lawns, gardens and the branching arms of the lake. The enclave is bounded by four avenues — Lake Road to the north, Rokeya Sarani to the east, Manik Mia Avenue to the south and Mirpur Road to the west — and belongs to the same family of Dhaka's civic landmarks as the Bangladesh National Museum across the older Ramna quarter: the institutions through which the capital presents itself. Across Lake Road to the north lie Crescent Lake and Chandrima Uddan, the park from which the classic postcard view of the Bhaban — geometry doubled in still water — is taken.
A national symbol
Few buildings anywhere have been so completely adopted by a nation that did not commission them. The Jatiya Sangsad Bhaban received the Aga Khan Award for Architecture in 1989, and the architect's biographer Robert McCarter has called it one of the twentieth century's most significant buildings; it is the emotional summit of Nathaniel Kahn's 2003 film My Architect, in which the architect's son journeys to Dhaka to understand his father through his masterpiece. For Bangladeshis the building does double duty: a working parliament and a portrait of the state — democratic aspiration rendered in concrete, light and water.
That symbolic weight has made its fabric a matter of national argument. In 2016 the government retrieved Kahn's original drawings and announced that later additions within the complex — including graves, among them the mausoleum of former president Ziaur Rahman — would be removed to restore the design; the plan was contested by the Bangladesh Nationalist Party and stalled. The building's hardest day came on 5 August 2024, when, in the mass uprising that ended the government of Sheikh Hasina, crowds stormed the complex; the Bhaban was vandalised and looted, and 192 rooms of the MP hostel were damaged. Repairs were estimated at nearly Tk 300 crore. The building was restored to use, and in February 2026 the members of the newly elected thirteenth parliament took their oath at the complex; its first session opened in the chamber on 12 March 2026.
Visiting and the building today
As of November 2026 the Bhaban is what it was built to be: the working seat of Bangladesh's parliament, with the thirteenth Jatiya Sangsad sitting in Kahn's chamber. It is also one of Dhaka's great sights — with a caveat. The complex sits in a high-security zone. The grounds, lakeside lawns and avenues are open to everyone and free: the morning and evening walk around the lake, with the Bhaban mirrored in the water, is a Dhaka institution, and the finest exterior views are from Chandrima Uddan across the lake and from Manik Mia Avenue to the south.
Going inside is another matter. Entry to the main building is restricted to members, staff and approved visitors. Interior visits require prior permission from the Parliament Secretariat; foreign tourists can apply to tour the building, for a fee, and visitor arrangements generally run on working days (Sunday to Thursday), closing on Fridays, Saturdays and public holidays. Cameras and electronic devices are not permitted inside. Permission is not guaranteed, and most visitors content themselves — happily, on the evidence of the crowds along the lake — with the exterior: a parliament you cannot easily enter, but which the whole city can see, reflected in its lake, every day.